 Glenhaven Siding
 Why Board & Batten Fits Deming Homes
Deming sits back from the coast along the Nooksack River, under heavy tree cover on the way up toward the mountain. That setting gives homes here a real advantage for board and batten siding — the vertical lines and clean shadow reveal look right against timber-frame garages, ranch homes, and newer builds that lean toward a mountain or farmhouse look. But that same setting — river-bottom humidity, shade from conifers, and Whatcom County's driving rain — is hard on siding that isn't built and installed for it. Board and batten is a great look for this area. It is not a forgiving profile if the install is careless.
We install board and batten in James Hardie fiber cement only, and this page covers what that actually means for a Deming property: what the climate does to siding here, what a correct board and batten job looks like underneath the boards, and why it's worth hiring a crew that already works this specific corridor rather than one that treats every job the same.
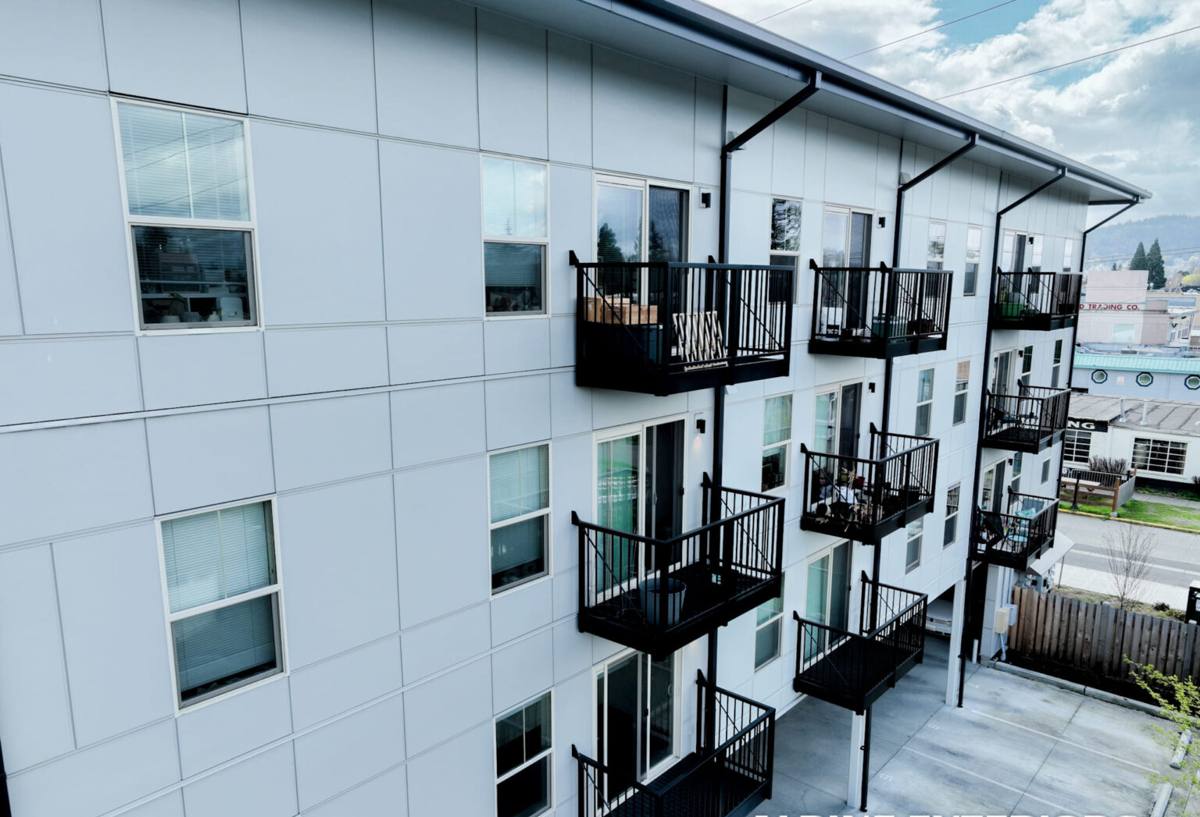
What Board & Batten Siding Actually Is
Board and batten is a vertical siding profile: wide flat panels or boards run up the wall, and narrower battens cover the seams between them. It's one of the oldest siding styles in the country, originally a practical way to cover gaps in barn and cabin walls, and it's had a strong resurgence on modern farmhouse and mountain-style homes over the last decade.
With James Hardie, there are two ways to get the look, and the difference matters:
- HardiePanel vertical siding with HardieTrim battens — large fiber cement panels installed vertically, with trim boards fastened over the seams. This is the most common and most weathertight way to do board and batten in fiber cement.
- Individual board and batten boards — narrower boards installed side by side with battens over each joint, giving a slightly more traditional, less uniform look than full panels.
Both come through in Hardie's factory ColorPlus finish, which matters more on a vertical profile than almost any other siding style — every batten edge, every reveal line, and every joint is visible from the ground, so finish consistency shows up immediately if it's uneven.
What a Correct Installation Involves
Board and batten fails in the same handful of predictable spots when it's rushed, and almost all of them are hidden once the siding is up. A correct install includes:
- A drainage plane (weather-resistant barrier) installed and lapped correctly behind the panels, not just stapled up and covered
- A rainscreen gap — vertical furring strips behind the panels so water that gets past the surface has somewhere to drain and dry, instead of sitting against the wall sheathing
- Proper flashing at every window, door, and roofline intersection, installed before the siding goes on, not caulked in afterward
- Batten fastening that goes through the panel into structural framing, on the spacing Hardie specifies for the panel width used
- Correct nail set — not overdriven, not underdriven — since board and batten shows fastener lines more than lap siding does
- Factory-cut or properly sealed field cuts, with cut edges treated so raw fiber cement isn't left exposed to weather
None of that is visible once the wall is closed up, which is exactly why it's worth asking a contractor to walk you through their process before they start, not after.
The Rainscreen Question, Specifically
This is the detail that separates a board and batten job that lasts from one that doesn't in a climate like this one. Flat-nailed siding directly against the sheathing, with no gap behind it, holds moisture against the wall longer after every rain. In a drier climate that's a minor issue. In Whatcom County, with rain that can run for days and humidity that doesn't fully clear under tree cover, that trapped moisture is what feeds rot at the sheathing and mold behind the siding — problems you don't see until they're expensive. A rainscreen gap lets the wall breathe and dry between storms instead of staying wet.
Moss, Moisture, and the Deming Setting Specifically
The climate that defines this whole corridor — salt-tinged air moving up from the Sound, driving rain off the mountains, and a moss season that runs most of the year — plays out a little differently on a shaded, river-adjacent property than it does closer to open water. Deming lots tend to carry more standing tree cover and get less direct sun and wind to dry walls out between rain events. That means:
- North- and east-facing walls under trees stay damp longer and are the first places moss and algae take hold
- Horizontal battens and any flat trim ledge become moss collection points if they aren't detailed to shed water
- Gutters and downspouts near heavy tree cover need to actually be doing their job, or repeated water sheeting down a wall will outweigh anything the siding itself is built to handle
Fiber cement doesn't feed mold or rot the way wood-based siding can, and it holds up to moss and algae better than it's often given credit for — but no siding material is moss-proof if water sits against it every day. Good installation and reasonably clear sightlines from trees do more for long-term appearance than the siding material alone.
Board & Batten vs. Other Siding Profiles
Board and batten isn't the right call for every home, and it's worth knowing where it trades off against the other common profiles before committing to it.
| Profile | Look | Moisture handling | Best fit |
|---|---|---|---|
| Board & batten (vertical) | Clean vertical lines, modern farmhouse or mountain feel | Excellent when a rainscreen gap is used; battens shed water off the seams | Gable ends, accent walls, full exteriors on newer or remodeled homes |
| Lap siding (horizontal) | Traditional, widely used across the region | Each course naturally overlaps the one below it, shedding water by design | Most homes; the safest default look and the easiest to detail correctly |
| Shingle/shake panel | Textured, traditional Pacific Northwest look | More seams and edges to detail; needs careful flashing at every course | Accent areas, dormers, homes going for a cottage or coastal look |
A lot of Deming homeowners end up mixing profiles — board and batten on a gable or an addition, lap siding across the main body of the house — which is a legitimate way to get the look without putting the highest-maintenance profile on every wall.
Our Process for a Deming Board & Batten Project
The steps are the same whether it's a full re-side or a single accent wall, just scaled differently:
- Site visit and walk-around — we look at existing siding condition, wall orientation relative to sun and tree cover, current moisture problem areas, and what's driving the request (failing siding, remodel, addition)
- Product and layout decisions — panel width, batten spacing, color (ColorPlus factory finish or a compatible field-applied color), and where board and batten will be used versus another profile if it's a mixed job
- Tear-off and sheathing check — old siding comes off and the sheathing underneath gets inspected before anything new goes up; this is where hidden moisture damage gets found and dealt with, not covered over
- Drainage plane and rainscreen installation — the barrier and furring strips that do the actual water management work
- Flashing at every penetration — windows, doors, hose bibs, light fixtures, roof intersections
- Panel and batten install — fastened to Hardie's specification for the product and exposure
- Final detailing and cleanup — caulking only where it belongs (not as a substitute for flashing), trim paint touch-up if needed, and site cleanup
Cost Factors for Board & Batten in This Area
Board and batten generally costs somewhat more than plain lap siding installed by the same crew, mostly because of the extra material (battens) and the additional labor of fastening two layers instead of one. Rough factors that move the number:
| Factor | Why it matters |
|---|---|
| Tear-off vs. new construction | Removing and disposing of old siding adds labor; new construction or an addition doesn't carry that cost |
| Sheathing condition | Rot or moisture damage found once old siding is off means repair work before new siding can go on |
| Wall height and access | Multi-story walls, steep grades, and limited equipment access all add time |
| Batten spacing and panel width | Narrower spacing means more material and more fastening passes per wall |
| Trim and window count | Every window, door, and corner is additional flashing and cut work |
| Full exterior vs. accent use | Board and batten on a single gable or accent wall costs far less than a full re-side |
We give a firm number after the site visit, not a phone estimate — wall condition and layout change the price too much to guess accurately without seeing the house.
Why a Crew That Already Works Deming Matters
A siding crew that mostly works closer to town, on open, sunnier lots, doesn't necessarily think about tree cover, river-valley humidity, and longer drying times the same way. On a Deming property specifically, that shows up in a few practical ways: where the rainscreen gap actually needs to do the most work, which walls are worth extra flashing attention because they stay shaded and damp, and realistic scheduling around a wetter local weather pattern so panels and battens aren't installed against damp sheathing. It also means fewer surprises with Whatcom County permitting and inspection expectations, because we're not learning the process on your job.
None of that is exotic knowledge — it's just the difference between a crew that treats every address the same and one that's actually paid attention to how this particular corridor behaves through a wet season.
Maintaining Board & Batten Once It's Installed
Fiber cement board and batten is low-maintenance compared to wood siding, but "low-maintenance" doesn't mean "no maintenance," especially under tree cover. A simple annual routine keeps it looking right and keeps small issues from becoming bigger ones:
- Rinse the siding down once a year, more often on shaded walls, to keep moss and algae from taking hold
- Keep gutters and downspouts clear so water isn't sheeting down a wall face
- Trim back branches and vegetation that keep a wall in constant shade or brush directly against the siding
- Check caulking at trim joints and penetrations every year or two and re-caulk where it's cracked or pulled away
- Repaint field-applied finishes on the schedule the paint manufacturer recommends; ColorPlus factory finish doesn't need this
- Walk the exterior after major storms and note anything that looks off before it sits through another wet season
If you're weighing board and batten for a Deming home — a full re-side, an addition, or just an accent wall — we're glad to walk the property with you, point out what your specific walls are dealing with, and put together a straightforward, no-pressure estimate. There's a form below to get that started.